54 Redlaver Street, Cardiff
Cardiff, CF11 7LZ
Register your requirements
We are here to help you find your ideal property.
Contact us about the type of property you are looking for and one of our experts will then be in touch to discuss further.
Summary
- Industrial
- 2,674 sq ft (248 sqm)
- For sale
- £200,000

Location
54 Redlaver Street, Cardiff sits within the Grangetown area, minutes from Cardiff Central and Grangetown rail stations and multiple bus links into the city centre. The location benefits from strong road connections via Penarth Road and the nearby A4160/A4232 distributors to the M4. Local amenities, housing and a mix of small businesses contribute to a vibrant urban context.
Location
54 Redlaver Street, Cardiff sits within the Grangetown area, minutes from Cardiff Central and Grangetown rail stations and multiple bus links into the city centre. The location benefits from strong road connections via Penarth Road and the nearby A4160/A4232 distributors to the M4. Local amenities, housing and a mix of small businesses contribute to a vibrant urban context.
Property details
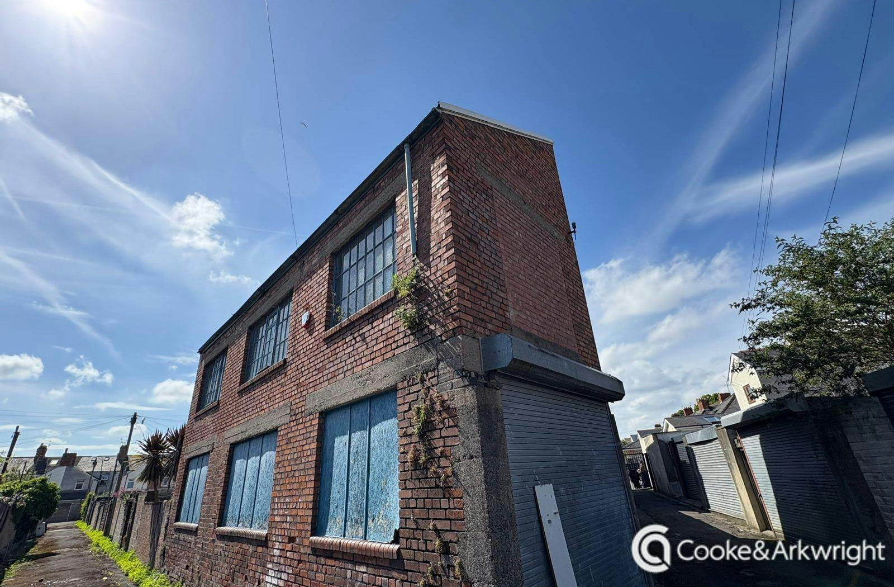
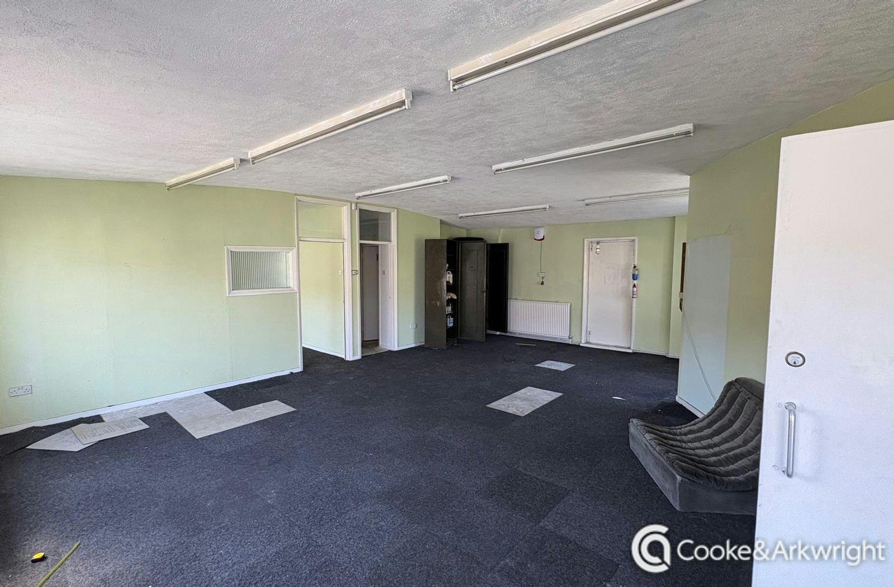
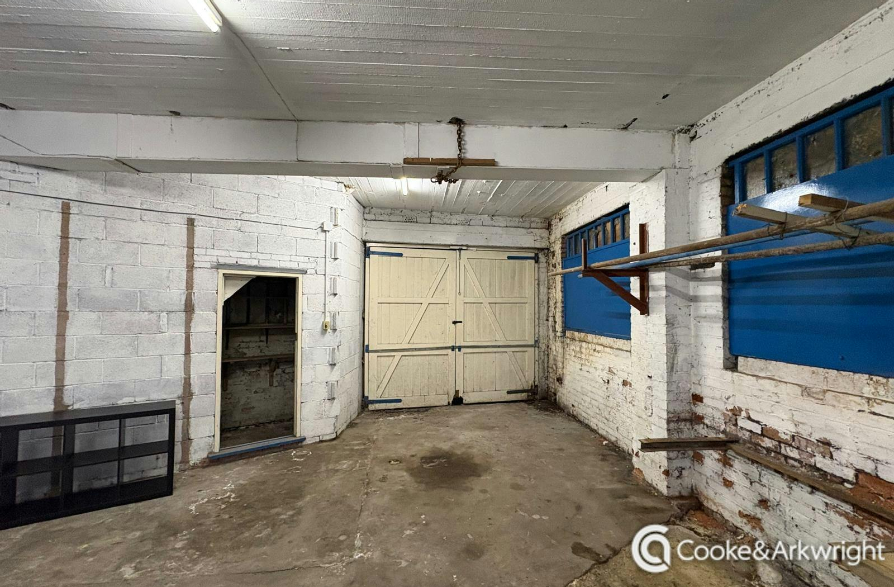
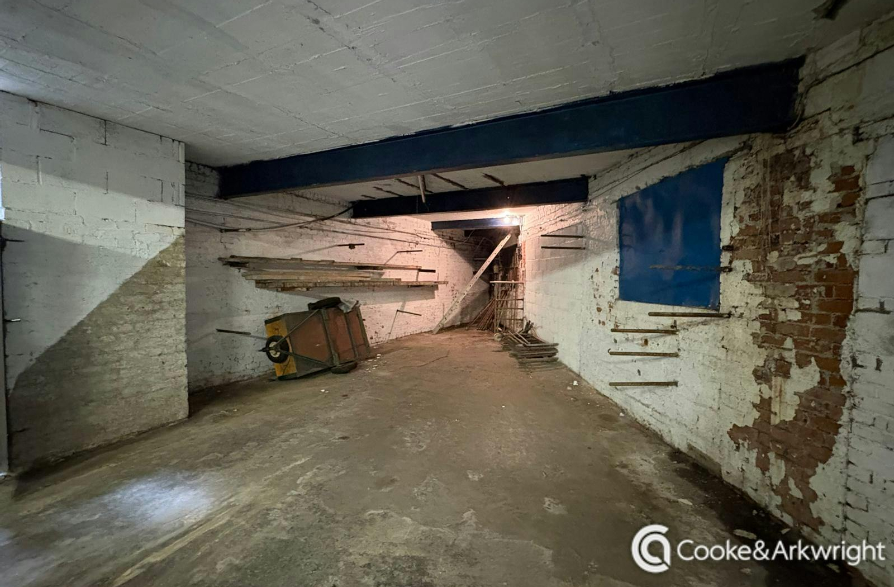
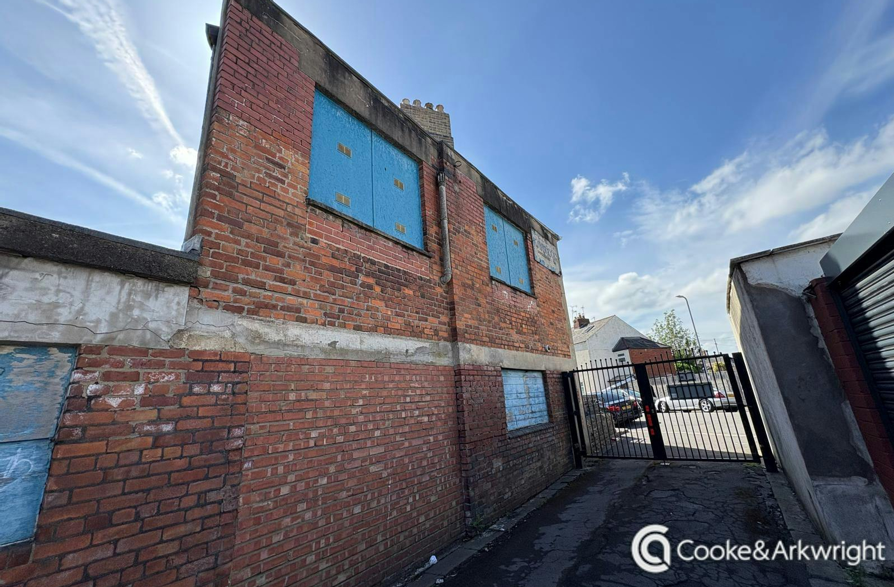
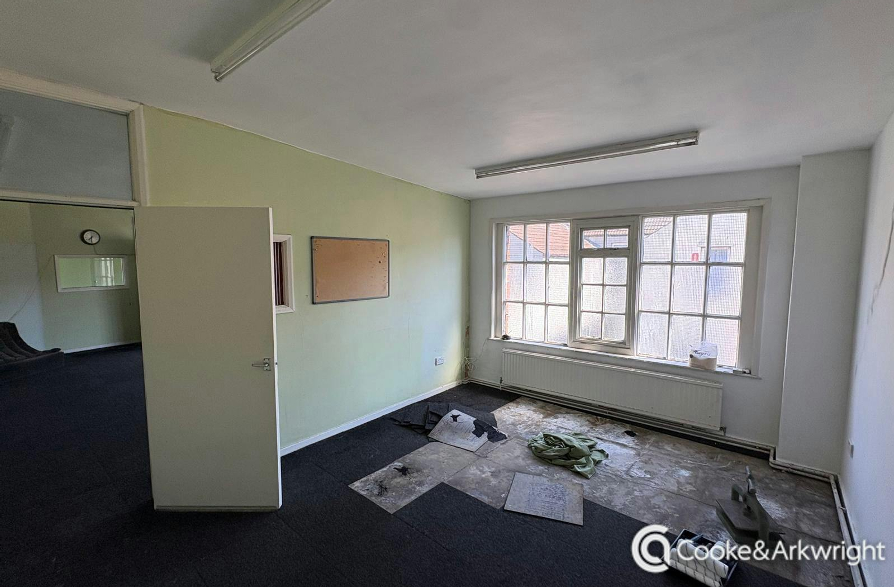
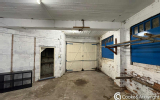
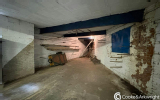
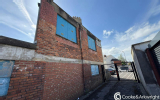
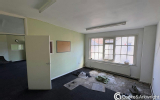
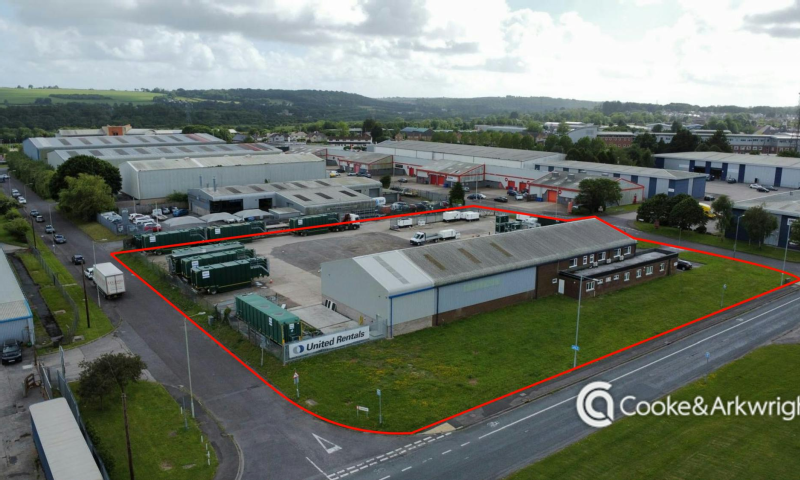
The property comprises a two-storey industrial style building of traditional brick construction, with red facing brick elevations set beneath a slated tiled roof on part of the premises, with a flat roof to the remainder. The property’s interior provides a mix of workshop and office accommodation arranged over ground and first floors. The ground floor comprises predominantly open-plan workshop/storage space with painted brick elevations, concrete flooring and exposed services. Ancillary accommodation includes a stairwell leading to first floor offices, which are arranged as a series of cellular rooms with plastered and painted walls, suspended strip lighting and perimeter radiators. Windows to the front elevation provide natural light. Access to the building is via a steel palisade security gate that leads to a concrete forecourt. Access to the interior is available via timber loading doors, with good floor-to-ceiling height suitable for light industrial use.
The specification includes;
- Well located in Cardiff
- Workshop/Office Space
- Planning Permission Granted, ref (25/00202/FUL)
- Architectural Pack (Drawings, Feasibility Study and Structural Reports) available upon request.
- Freehold
£5,397 per annum
Freehold
Interested in this property?
Industrial properties nearby
-
 To let • £335,000 per annum
 -
 To let • £445 - £1,019 per month
 -
 To let • £20,000 per annum
 -
 For sale • Offers in the region of £775,000
 -
 For sale • On Application